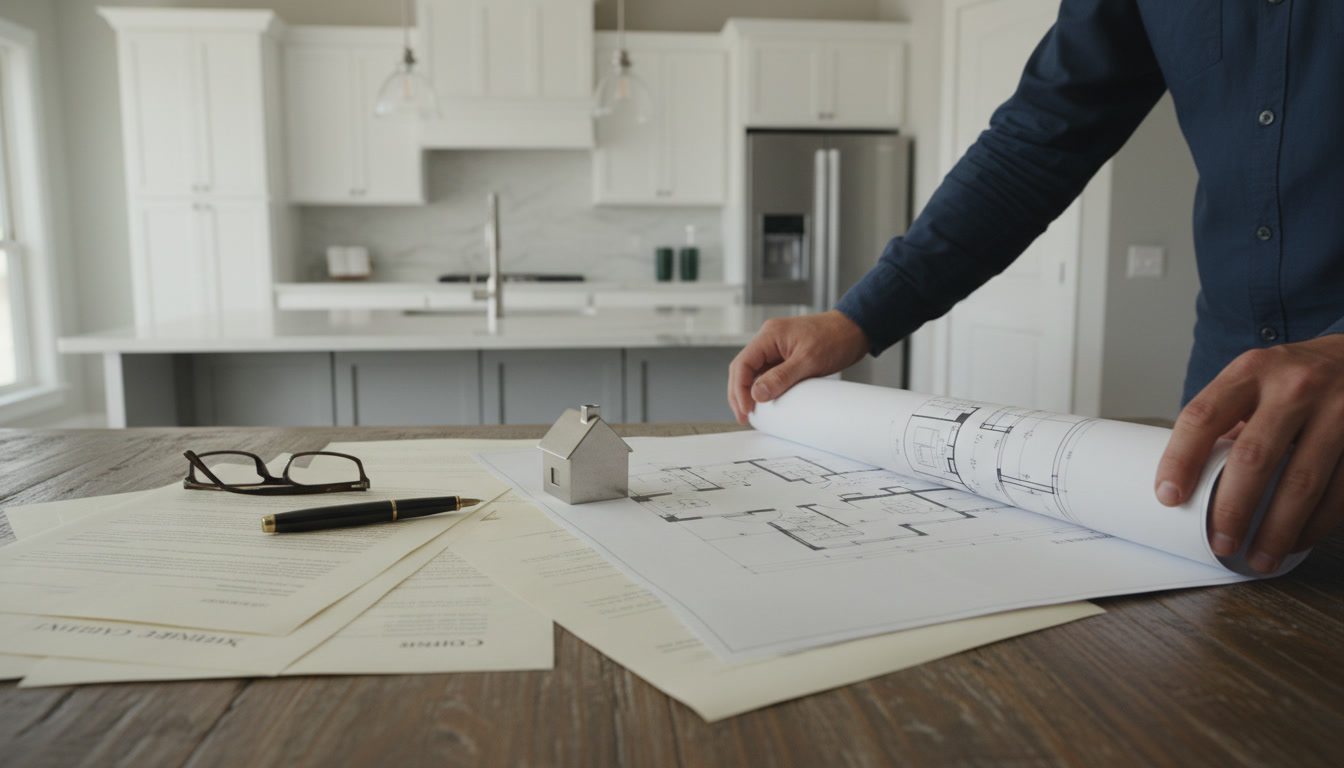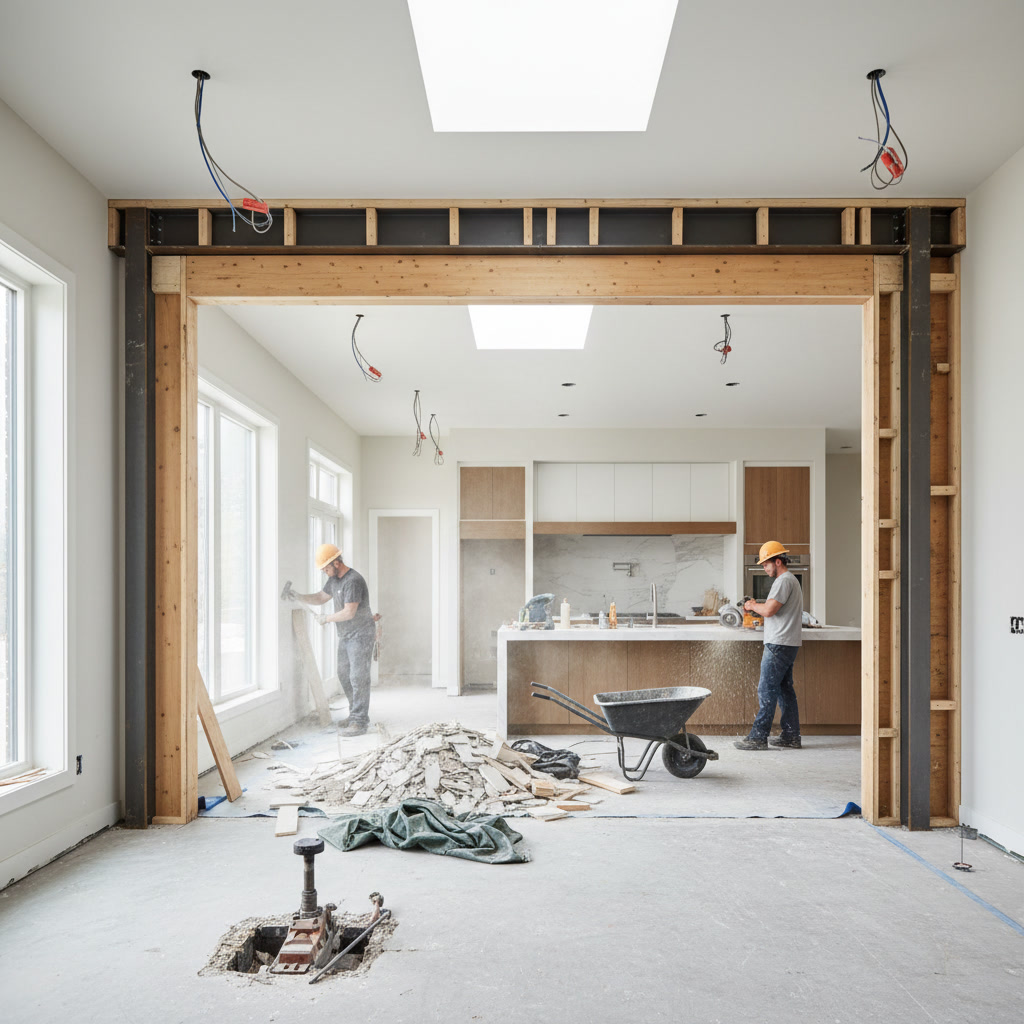
A kitchen wall removal remodel transforms closed-off spaces into flowing, light-filled layouts by eliminating barriers between rooms. The process requires structural engineering assessments, building permits, temporary support systems during demolition, and precise installation of permanent support beams sized for the specific load. Professional contractors coordinate inspections at multiple stages to ensure the home remains structurally sound throughout and after the work.
Why Homeowners Choose Open Layouts Over Traditional Walls
Removing walls between kitchens and adjacent living spaces creates sightlines that make homes feel larger without adding square footage. Parents can supervise children while preparing meals. Hosts can interact with guests instead of working in isolation. Natural light from windows in one room now reaches deeper into the home.
The shift toward open floor plans reflects how families use their homes today. Formal dining rooms see occasional use while kitchens serve as gathering hubs. Eliminating a wall between these spaces creates one large, flexible area that adapts to daily routines and entertaining needs alike.
Which Walls You Can and Cannot Remove
Load-bearing walls carry the weight of the structure above them down to the foundation. Removing one without proper support can cause floors to sag, ceilings to crack, or in extreme cases, structural failure. Non-load-bearing partition walls only divide space and can be removed with fewer structural concerns.
Determining which type you have requires professional assessment. Load-bearing walls often run perpendicular to floor joists and sit directly above foundation walls or support beams. They tend to be thicker and contain doubled framing members. But rules of thumb fail in homes with engineered trusses, post-and-beam construction, or previous modifications, which is why kitchen remodeling projects always begin with expert evaluation.

The Engineering Assessment That Must Happen First
A structural engineer calculates the loads your wall currently supports and designs a beam system to carry that weight after the wall disappears. The engineer specifies beam size, material (steel, laminated veneer lumber, or engineered wood), and the footing requirements for support columns or posts at each end.
This engineering stamp is not optional paperwork. Building departments require it before issuing permits. More importantly, incorrect beam sizing leads to structural problems that cost far more to fix than proper engineering costs upfront. The typical engineering assessment for a single wall removal runs between $500 and $1,500, depending on complexity.
Permit Requirements and Inspection Stages in Delray Beach
Structural modifications require building permits in virtually every jurisdiction. The permit process protects homeowners by ensuring work meets code and gets inspected by officials who verify safety. Attempting unpermitted structural work creates liability issues, complicates insurance claims, and surfaces during home sales when buyers request permit records.
The typical inspection sequence includes a framing inspection before the wall closes back up, showing the temporary supports and new beam installation. A final inspection verifies the completed work matches approved plans. Some projects require additional electrical or plumbing inspections if utilities run through the wall being removed.
Temporary Support Systems During Demolition
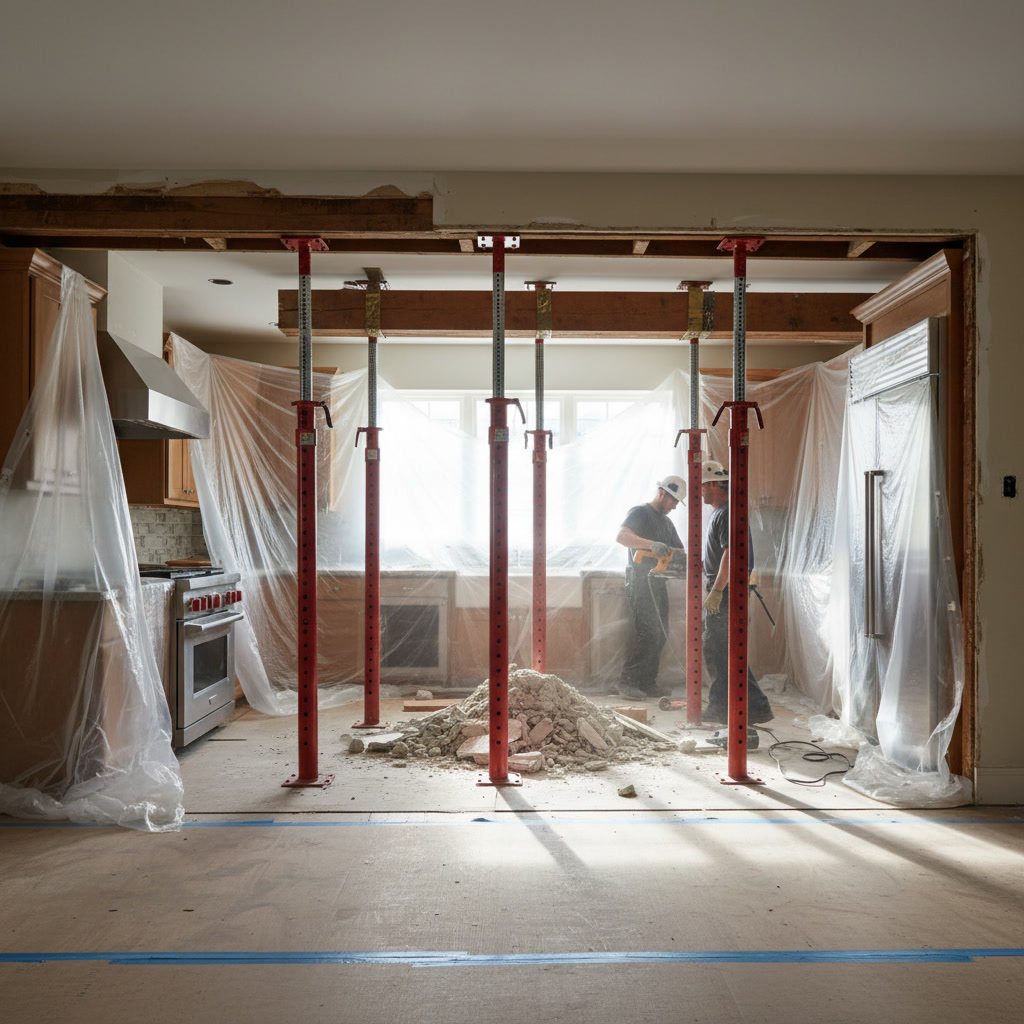
Before removing a load-bearing wall, contractors install temporary support walls on each side to carry the load while the permanent beam goes in. These temporary walls use adjustable posts or lumber columns spaced close together, with horizontal beams that distribute the load across multiple points.
The temporary supports stay in place throughout demolition, beam installation, and often until finish work completes. Removing them prematurely allows the structure to shift or sag. Proper temporary shoring is not just stacking a few boards under the ceiling. It requires calculating load paths and ensuring the floor below can handle concentrated loads at support points.
Step-by-Step: How the Actual Wall Removal Unfolds
The process follows a specific sequence that prioritizes structural safety. First, contractors build the temporary support walls about three feet on each side of the wall being removed. They install adjustable posts and tighten them until they bear the load.
Next, they cut an opening in the ceiling drywall to expose the framing above and confirm exactly what the wall supports. They remove drywall and insulation from the wall itself. Any electrical wiring, plumbing, or HVAC ducts get rerouted before structural work begins.
With utilities clear, contractors remove wall studs and the top and bottom plates. They cut back the ceiling and potentially the floor to create space for the new beam. The beam gets lifted into position, often requiring multiple workers for steel beams that can weigh several hundred pounds. Support posts or columns at each end transfer the beam’s load down to the foundation or to reinforced framing below.
After the beam is secured and inspected, contractors frame the new ceiling, patch drywall, and finish surfaces to match surrounding areas. The temporary supports come down only after the inspector approves the permanent installation.
Beam Types and Why Size Matters More Than You Think
Steel I-beams offer the highest strength-to-depth ratio, keeping ceiling heights intact in homes with limited clearance. Laminated veneer lumber (LVL) beams provide excellent load capacity and come in sizes that match standard lumber dimensions, simplifying framing connections. Engineered wood beams cost less but require more depth for equivalent strength.
Undersizing a beam by even one dimension can halve its load capacity. A double 2×10 LVL beam spanning 12 feet might handle the load perfectly, while a double 2×8 in the same location sags over time. This is why the engineering calculations matter so much. Guessing or using rules of thumb from internet forums puts your home at risk.
Hidden Utilities and How They Complicate the Project
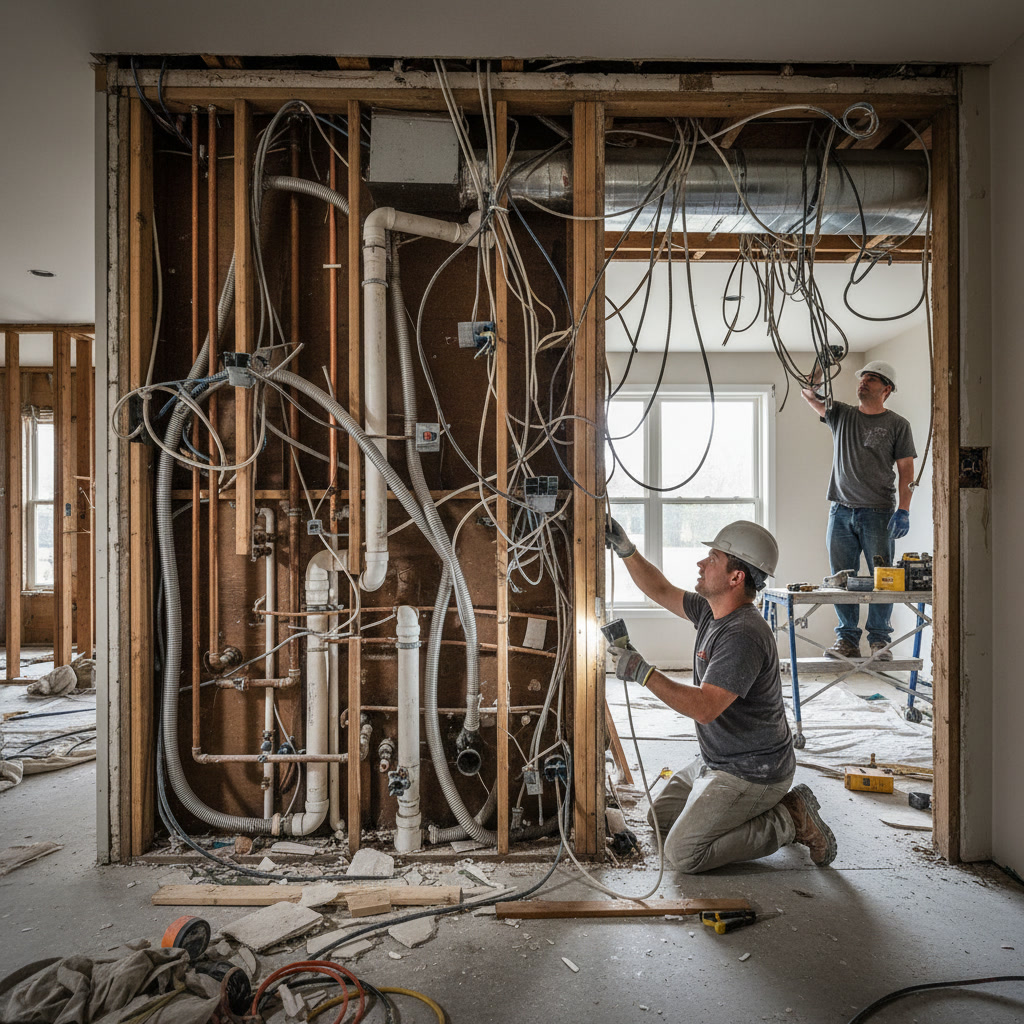
Walls often contain electrical wiring for outlets, switches, and lighting circuits. Load-bearing walls in multi-story homes may carry plumbing vent stacks from upper-floor bathrooms. HVAC ducts sometimes run through walls between floors.
Rerouting these utilities adds time and cost but must happen before the wall comes out. Electrical circuits may need new pathways through attic spaces or adjacent walls. Plumbing vents might require creative routing to maintain proper drainage slopes. Duct work may need redesign if the removed wall housed a main trunk line. Experienced contractors plan these reroutes before demolition starts, minimizing surprises that delay the project.
How Floor and Ceiling Finishes Get Affected
Removing a wall leaves a strip of flooring underneath that may not match the surrounding floor, especially in homes with older finishes or previous remodels. The wall cavity often sits on a double floor joist that creates a slight height difference when removed.
Many homeowners use wall removal as an opportunity to install new flooring throughout the connected spaces, creating visual continuity that reinforces the open layout. The full scope of your project, from structural changes to final finishes, determines the best approach for floor installation timing and material selection.
Ceiling patching involves matching texture, which proves difficult with older popcorn or knockdown finishes. Some homeowners opt to refinish entire ceilings for a uniform appearance. The exposed beam becomes a design element that can be wrapped in drywall for a flush ceiling, boxed with trim for a decorative look, or left exposed as an industrial or rustic accent.
Timeline and What Causes Delays
A straightforward single-wall removal in a one-story home typically takes one to two weeks from permit application to final inspection. Complex projects in multi-story homes with numerous utilities or challenging beam installations can extend to four weeks or more.
Permit approval times vary by jurisdiction but average one to three weeks. Engineering assessments take a few days to two weeks depending on the engineer’s workload. Inspection scheduling adds a few days at each stage. Material lead times for custom-length steel beams can add a week if standard sizes do not fit your span.
Surprises during demolition cause the most significant delays. Discovering unexpected plumbing, finding that existing framing does not match original plans, or uncovering previous unpermitted modifications all require plan revisions and sometimes additional engineering. This is one reason why experienced contractors, who spot potential issues during initial assessments, complete projects more predictably than those who miss warning signs. Understanding the broader picture of how kitchen remodeling works from design to completion helps homeowners set realistic expectations.
Choosing the Right Contractor for Structural Work
Not all remodeling contractors handle structural modifications. The work requires knowledge of load paths, beam sizing, temporary shoring, and code requirements that go beyond cosmetic renovations. Look for contractors with documented experience in structural projects, verified licenses, and strong working relationships with structural engineers.
Ask how they handle unexpected conditions, whether they pull permits for all required work, and how they coordinate inspections. Request references from past clients who had similar structural projects. Verify they carry adequate liability insurance and workers’ compensation coverage, as structural work carries higher risk than surface remodeling.
Flooring Friend LLC brings ten years of experience to Delray Beach homes, coordinating every aspect from engineering and permits through final finishes. Our team has completed numerous open-concept conversions across South Florida, managing the complexities so homeowners experience smooth transformations rather than construction chaos.
Creating Seamless Spaces Through Expert Execution
Opening your kitchen through wall removal creates the connected, light-filled spaces that modern families want. The process demands careful engineering, proper permitting, skilled execution, and attention to both structural safety and finish details. When handled correctly, the result is a home that functions better and feels larger without adding square footage.
Choosing experienced professionals who understand both the structural requirements and the design possibilities ensures your project proceeds safely and delivers the open layout you envision. Flooring Friend LLC coordinates every phase of structural remodeling projects, from initial engineering through final inspection and finish work. Our certified team serves homeowners throughout South Florida with the expertise your project deserves. Call +15617882222 to discuss your open-concept remodel and schedule a consultation.