Kitchen remodeling permits in Florida are required whenever your project involves structural changes, plumbing, electrical work, or gas line modifications. Most jurisdictions mandate permits for work that affects safety, building codes, or load-bearing elements. The inspection process typically includes plan review, mid-construction checks, and a final walkthrough before your kitchen can legally be occupied and used.
Why Florida Building Departments Require Permits for Kitchen Projects
Florida enforces strict building codes to protect homeowners from unsafe construction, fire hazards, and structural failures. When you modify electrical circuits, move plumbing fixtures, or remove walls, your local building department wants to verify the work meets current safety standards. Permits create a paper trail that future buyers can review, confirming your renovation was completed legally.
Unpermitted work can lead to fines ranging from $100 to several thousand dollars, depending on your municipality and the scope of violations. Insurance companies may deny claims if a fire or water damage stems from unpermitted modifications. Real estate transactions often stall when appraisers or title companies discover renovations that lack proper permits and certificates of occupancy.
What Triggers a Permit Requirement in Your Kitchen Renovation
Any alteration to electrical circuits beyond replacing a light fixture requires a permit. Installing new outlets for appliances, upgrading your electrical panel to handle modern loads, or adding under-cabinet lighting all fall under permitted work. Moving a sink, refrigerator water line, or dishwasher connection also triggers plumbing permit requirements.
Structural changes always need permits. Removing a wall, even a partial one, requires an engineer’s assessment to confirm it is not load-bearing. Relocating windows or doors, expanding doorways, or modifying ceiling heights all demand both permits and inspections. Non-structural cosmetic updates like painting, replacing cabinet doors, or swapping countertops typically do not require permits, though every municipality sets its own thresholds.

How the Permit Application Process Works Step by Step
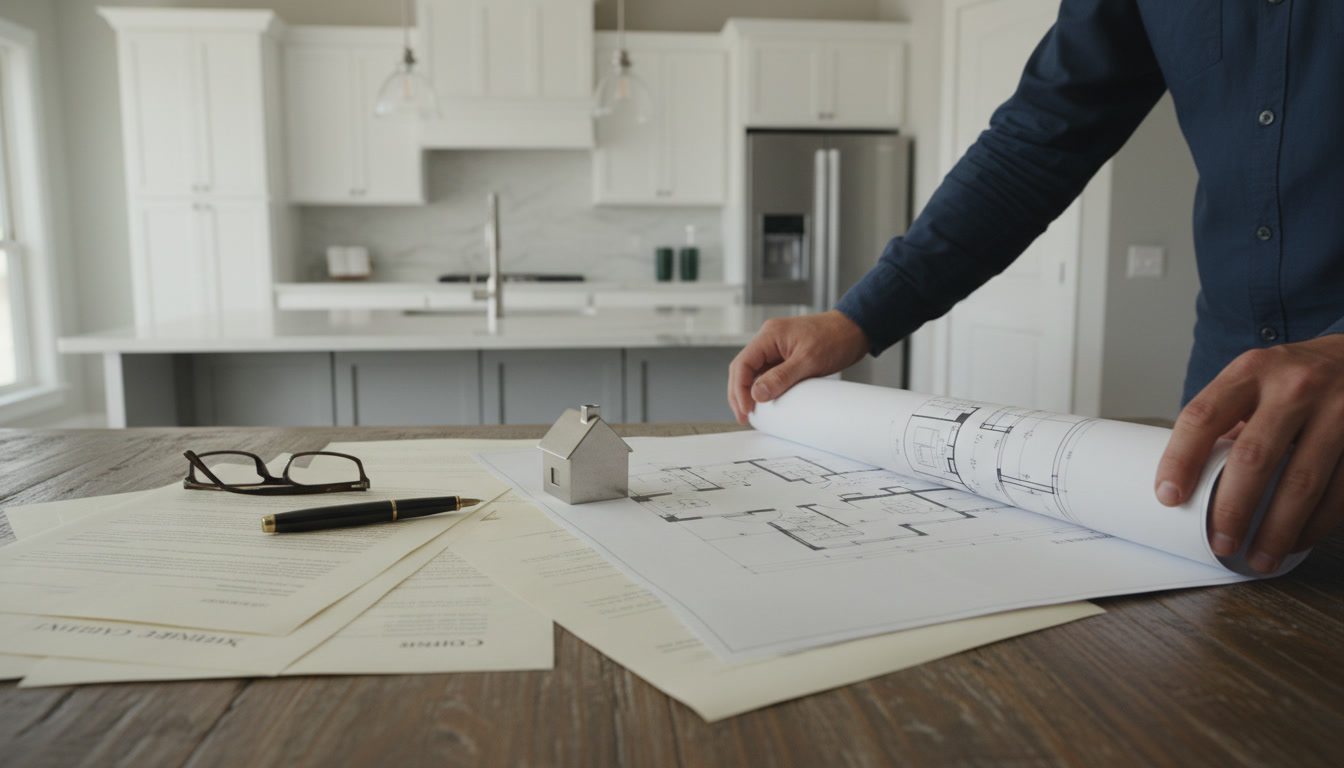
Start by obtaining detailed construction drawings or plans that show existing conditions and proposed changes. Many building departments require sealed drawings from a licensed architect or engineer for structural modifications. Submit your plans to the local building department along with the application form, which you can usually download from the city or county website.
Plan review can take anywhere from three days to four weeks, depending on workload and project complexity. The reviewer will check code compliance for electrical, plumbing, mechanical, and structural elements. Expect questions or revision requests during this stage. Once approved, you pay the permit fee, which ranges from $150 for minor electrical updates to over $1,000 for full-scale renovations involving multiple trades.
After payment, the department issues the physical permit, which must be posted visibly at the job site. This document lists the approved scope of work and the inspection schedule. Never begin construction before the permit is issued, even if you have submitted your application.
Understanding the Inspection Schedule During Construction
Florida jurisdictions typically require inspections at specific milestones. The first inspection usually occurs after rough framing but before drywall installation. Inspectors verify that structural supports, headers, and wall openings meet code. If your project includes plumbing or electrical work, you will need separate rough-in inspections before walls are closed.
Electrical rough-in inspections confirm proper wire gauge, circuit breaker sizing, grounding, and box placement. Plumbing rough-in checks for correct pipe slope, vent sizing, and water supply line pressure. Mechanical inspections cover HVAC ductwork, exhaust fans, and ventilation requirements. Each trade may require its own inspector or appointment.
Insulation inspections verify energy code compliance before you cover walls. Final inspections happen after all finish work is complete. The inspector checks outlets, switches, fixtures, appliances, flooring, and overall code compliance. Only after passing the final inspection can you legally use your new kitchen.
Common Reasons Kitchen Remodel Inspections Fail in Delray Beach
Incorrect electrical outlet spacing is a frequent violation. Florida code requires outlets every four feet along countertops, with no point more than two feet from an outlet. Ground fault circuit interrupter (GFCI) protection is mandatory for all countertop outlets and those near water sources.
Improper venting causes many plumbing inspection failures. Every drain needs adequate venting to prevent siphoning and sewer gas intrusion. Inspectors also flag incorrect trap configurations, missing cleanouts, and undersized supply lines. Work completed by unlicensed contractors often fails because it does not meet minimum trade standards.
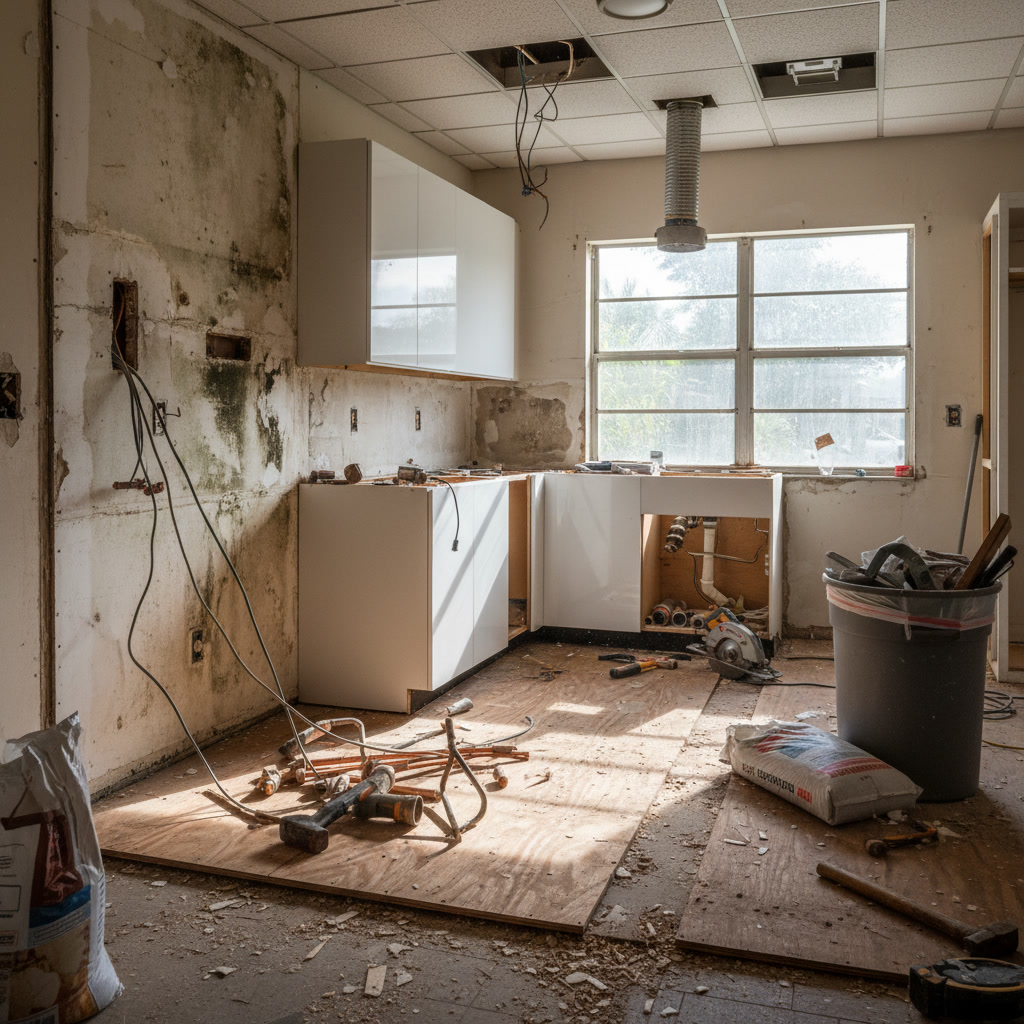
Structural issues like inadequate headers over window or door openings trigger failures. When homeowners or contractors remove walls without consulting an engineer, they may compromise the home’s structural integrity. Inspectors will red-tag work until a licensed professional certifies the repair or remediation.
How Long the Entire Permitting and Inspection Timeline Takes
Plan review typically consumes one to three weeks, though complex projects can extend to six weeks. Inspection scheduling depends on inspector availability, usually within 24 to 48 hours of your request. Some jurisdictions offer same-day or next-day appointments for rough-in inspections.
If an inspection fails, you must correct the violations and request a re-inspection, adding another few days to your timeline. Multiple failed inspections can delay your project by weeks. Final inspections often take longer to schedule because they require more thorough review. Budget an extra two to four weeks in your overall timeline to account for permitting and inspections.
Working with experienced contractors who understand local codes reduces delays. Professionals familiar with kitchen remodeling requirements in your area can anticipate inspector expectations and build to pass on the first attempt.
What Happens If You Skip Permits or Fail to Schedule Inspections
Building departments can issue stop-work orders if they discover unpermitted construction. This legal mandate halts all activity until you obtain the proper permits and pass inspections. Municipalities levy fines that double or triple the original permit cost, plus penalties for each day work continues without compliance.
Unpermitted work complicates home sales. Title companies often require retroactive permits, which involve exposing completed work for inspection. You may need to demolish finished walls, ceilings, or floors to prove code compliance. This process costs far more than obtaining permits upfront.
Insurance claims related to unpermitted work face denial. If a kitchen fire starts in an unpermitted electrical circuit, your carrier may refuse coverage. Homeowner’s policies typically exclude damage stemming from code violations or unlicensed work.
How to Choose a Contractor Who Handles Permits Properly
Licensed contractors carry the credentials needed to pull permits in their trade. Verify licenses through the Florida Department of Business and Professional Regulation website. Ask potential contractors how they handle permitting and whether they include permit costs in their bid.
Reputable professionals will explain the inspection schedule and coordinate with inspectors on your behalf. They should provide copies of approved permits and inspection records at project completion. Avoid contractors who suggest skipping permits to save money or time. That approach always costs more in the long run.
Check references and online reviews for mentions of permit compliance. Contractors with a history of failed inspections or code violations will show patterns in customer feedback. A proven track record in cities like Boca Raton or West Palm Beach demonstrates familiarity with regional code requirements.

Special Permit Considerations for Condo and HOA Kitchens
Condominiums and homeowner associations add another approval layer beyond municipal permits. Your building or HOA may require architectural review board approval before you submit plans to the city. These boards evaluate aesthetics, noise impact, and adherence to community standards.
Some associations restrict construction hours, require additional insurance, or mandate use of approved contractor lists. Obtain HOA approval in writing before applying for municipal permits. Failing to secure association permission can result in fines or orders to reverse completed work, even if the city approved your permits.
Shared plumbing and electrical systems in multi-unit buildings require coordination with property management. Your contractor may need to schedule utility shutoffs during low-occupancy hours. Additional inspections by the condo association’s engineer sometimes supplement city inspections.
Why Permit Records Add Value to Your Home
Permitted renovations create documented proof that work meets current building codes. Appraisers assign higher value to homes with verified, legal improvements. Buyers pay premiums for kitchens they know were built safely and inspected properly.
Permit records protect you from liability if future owners discover defects. When inspections confirm code compliance, responsibility for any pre-existing issues shifts to previous owners or contractors. This documentation proves invaluable during real estate disputes or insurance claims.
Municipalities maintain permanent permit records that transfer with property ownership. Future buyers can verify the age and scope of renovations, helping them make informed decisions. This transparency builds trust and accelerates sales. Understanding how the entire remodeling process unfolds helps you appreciate why permits and inspections form the foundation of quality work.
Making Permit Compliance Work for Your Project
Proper permitting protects your investment, ensures safety, and maintains your home’s resale value. While the process adds time and cost upfront, it prevents expensive problems down the line. Working with licensed professionals who understand Florida building codes eliminates guesswork and reduces inspection failures.
Start planning early to accommodate plan review and inspection schedules. Budget for permit fees as a standard line item in your renovation costs. Keep all permit documents and inspection certificates in your home records for future reference.
Flooring Friend LLC brings 10 years of experience navigating permit requirements across South Florida jurisdictions. Our certified team handles every aspect of bathroom remodeling and kitchen renovations, from initial plan submission through final inspection. Whether your project involves tile installation, structural changes, or complete kitchen transformations, we ensure full code compliance at every stage. Contact us at +15617882222 to discuss your renovation plans and learn how we streamline the permitting process for homeowners throughout the region.