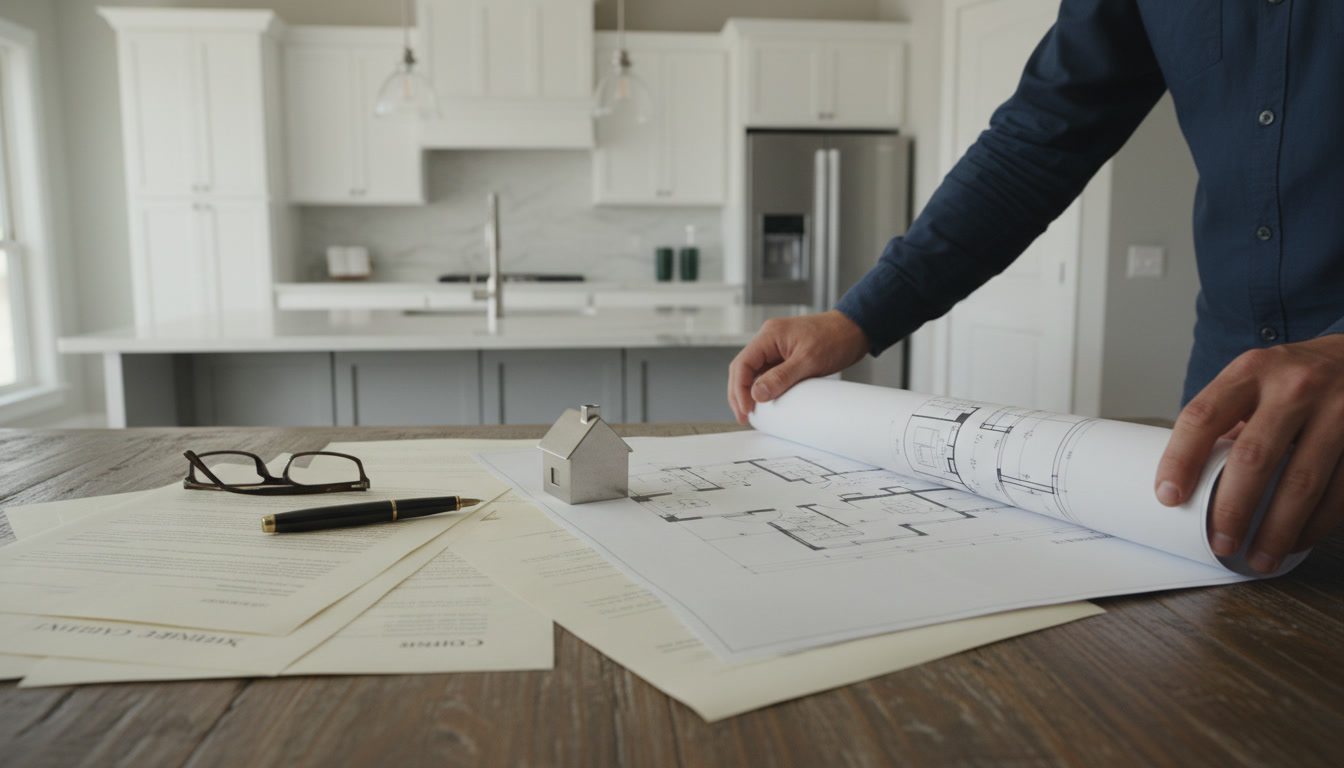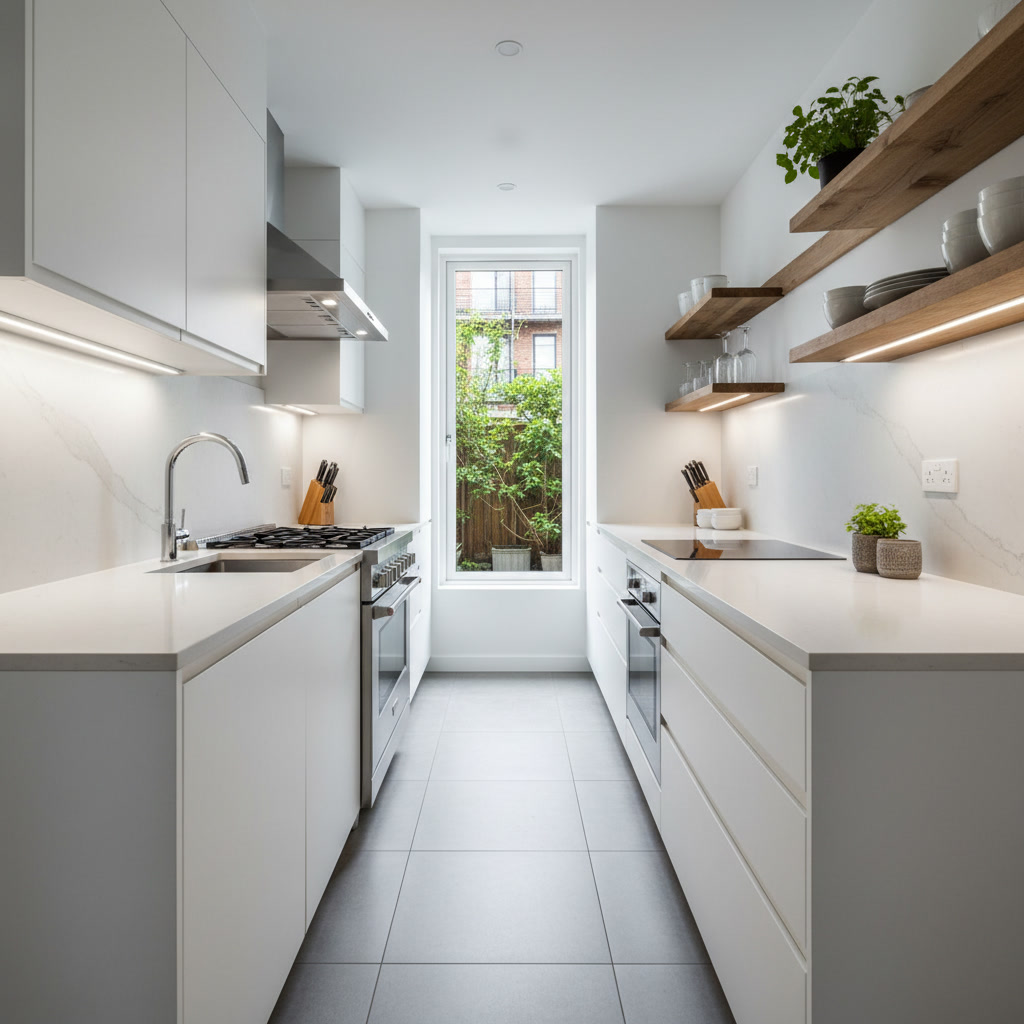
Professional kitchen design services remodel planning prevents costly mistakes that result from poor layout decisions, inadequate storage calculations, or structural oversights. Most homeowners discover these issues only after construction begins, when changes become expensive. Recognizing warning signs early allows you to bring in design expertise at the right stage, ensuring your renovation delivers both beauty and function without budget-breaking surprises.
Why Design Planning Matters More Than Construction
The construction phase of a kitchen renovation follows decisions made during design. When those early choices ignore workflow principles, plumbing constraints, or electrical requirements, even flawless installation cannot fix the underlying problems. A kitchen with beautiful cabinets positioned in the wrong locations creates daily frustration that lasts for decades.
Professional designers identify conflicts between your vision and physical reality before demolition starts. They calculate precise clearances, verify appliance dimensions against available space, and ensure code compliance. This front-loaded effort eliminates the change orders that typically account for 15 to 20 percent of renovation cost overruns.
Your Current Kitchen Layout Creates Daily Obstacles
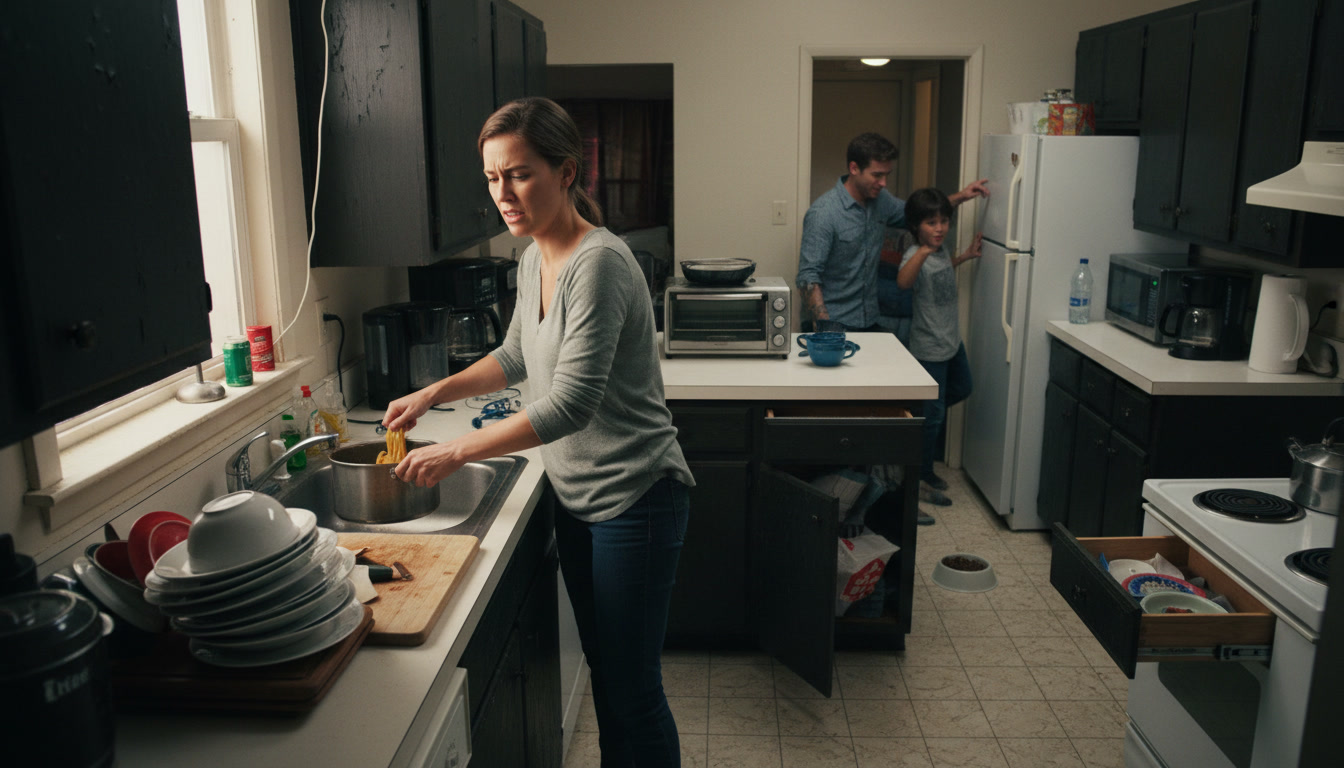
When you constantly backtrack between the refrigerator, sink, and stove, your kitchen violates the work triangle principle. This layout concept keeps these three stations within four to nine feet of each other, minimizing wasted steps during meal preparation. If your current design forces you to walk more than 26 total feet around the triangle, professional planning can restructure traffic patterns.
Similarly, if multiple people cannot work simultaneously without collision, your kitchen lacks proper zones. Modern kitchen remodeling creates dedicated prep, cooking, and cleanup areas with sufficient landing space between tasks. Designers measure your family’s actual usage patterns rather than applying generic templates.
You Cannot Visualize How Design Choices Work Together
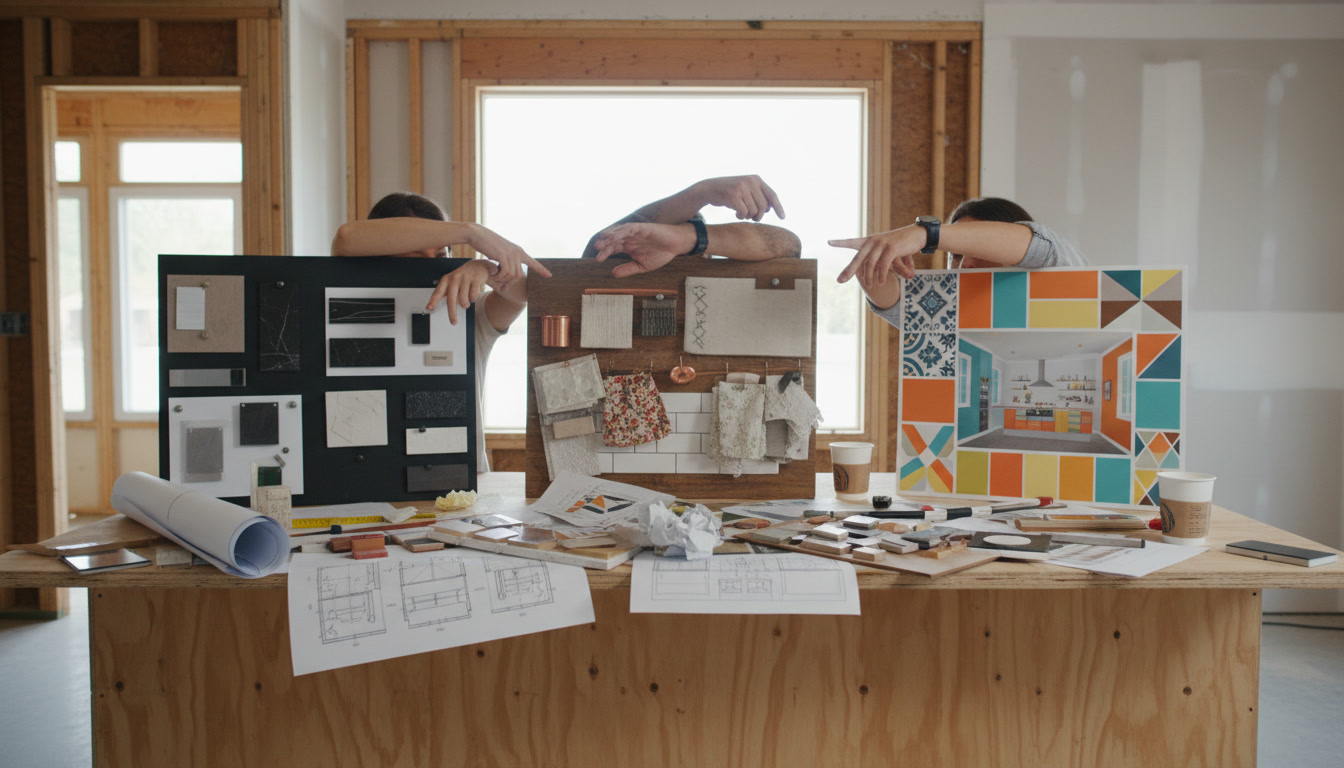
Selecting cabinets, countertops, flooring, and backsplash from separate showrooms often produces combinations that clash in your actual space. What appears cohesive on a Pinterest board may fail when real materials meet under your specific lighting conditions. Professional designers provide 3D renderings that show exactly how your choices interact, preventing expensive buyer’s remorse.
They also understand how tile installation patterns affect perceived room size, which cabinet finishes hide fingerprints, and how grout color impacts maintenance. These material-specific insights come from managing dozens of projects, not just reading manufacturer brochures.
Your Budget Does Not Match Your Wish List
When preliminary quotes exceed your available funds by 30 percent or more, design services help prioritize spending. Rather than cutting random items to meet a number, professionals identify which investments deliver the most value and which elements can be phased into future updates.
A designer might recommend luxury vinyl flooring that mimics high-end materials at one-third the cost, redirecting savings toward better appliances. They know which custom features justify their price and which stock alternatives perform identically. This strategic allocation prevents the common mistake of overspending on visible finishes while skimping on functional components like ventilation or lighting.
Structural Changes Seem Necessary But Unclear in Delray Beach
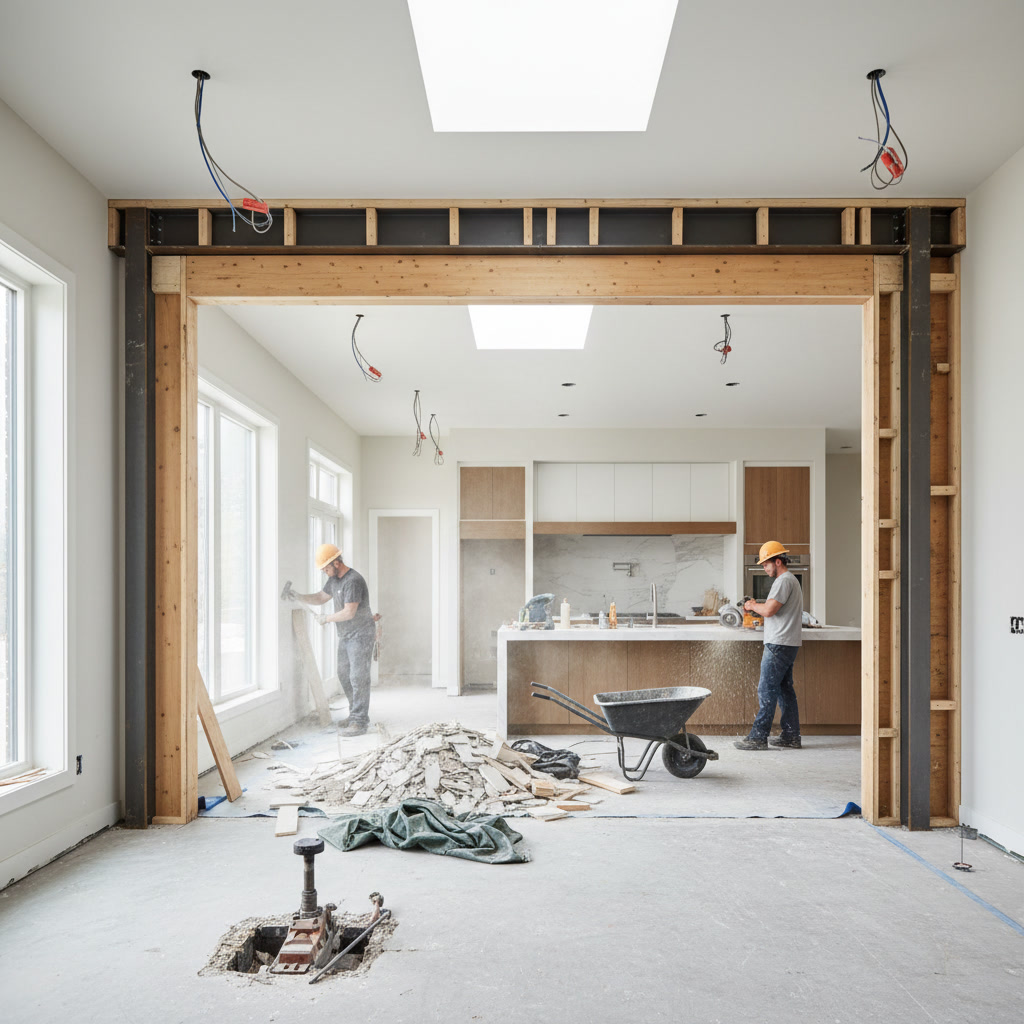
If you want to remove a wall, relocate plumbing, or add windows, design professionals determine feasibility before you commit to the concept. They coordinate with structural engineers to verify which walls are load-bearing, calculate beam requirements, and ensure changes comply with local building codes specific to the area.
This expertise proves especially valuable in older homes where original construction methods differ from current standards. A designer reviews existing conditions, identifies hidden obstacles like outdated wiring or asbestos, and develops solutions that address these issues within your timeline and budget.

Storage Problems Persist Despite Available Space
Many kitchens offer adequate square footage but fail to provide accessible storage. Items get buried in deep base cabinets, upper shelves remain unreachable, and corner spaces go unused. These problems signal layout inefficiency, not insufficient size.
Professional designers conduct inventory assessments, measuring your actual cookware, small appliances, and pantry needs. They then specify storage solutions like pull-out organizers, vertical dividers, and corner carousel systems that maximize every cubic inch. The result typically increases usable storage by 40 to 60 percent without expanding the kitchen footprint.
Electrical and Plumbing Requirements Exceed Simple Upgrades
Modern kitchens demand significantly more electrical capacity than homes built before 2000 typically provide. If you plan to add induction cooktops, multiple small appliances, or under-cabinet lighting, your electrical panel may require upgrades. Designers calculate total amperage requirements early, preventing mid-project electrical overhauls.
Similarly, moving sinks or adding pot fillers affects drain slope, vent stack access, and supply line routing. Professional planning verifies these systems work within your building’s constraints before demolition exposes problems. Understanding the complete kitchen remodeling process from start to finish helps clarify when these technical decisions must be made.
Five Critical Elements Every Design Plan Must Address
Comprehensive kitchen design services remodel planning covers specific technical requirements that determine project success:
- Appliance specifications including exact dimensions, clearance requirements, and utility connections measured to one-eighth inch precision
- Lighting layers combining ambient, task, and accent fixtures with dedicated circuits and dimmer controls for each zone
- Ventilation capacity calculated at 1 CFM per 100 BTUs of cooktop output, with makeup air provisions for high-powered range hoods
- Counter landing space meeting code minimums of 15 inches on latch side of refrigerator, 15 inches on handle side, and 12 to 18 inches on both sides of cooktop
- Traffic clearances maintaining 42 inches between facing cabinets in single-cook kitchens, 48 inches where multiple people work simultaneously
These measurements come from building codes and ergonomic research, not personal preference. Ignoring them creates kitchens that technically pass inspection but function poorly in daily use.
You Have Conflicting Advice from Multiple Sources
Contractors, showroom sales staff, and online forums often provide contradictory recommendations. One source insists on granite while another promotes quartz. Cabinet quotes vary by thousands of dollars for seemingly identical products. Without design expertise to evaluate these options objectively, homeowners default to lowest price or strongest sales pitch.
Professional designers serve as your advocate, comparing quotes on equal specifications and identifying where premium pricing reflects genuine quality versus marketing. They know which brands deliver reliable warranty service and which cut corners on hidden components. This guidance prevents the false economy of choosing poor-value materials that require early replacement.
Timeline Expectations Do Not Match Project Complexity
Many homeowners underestimate renovation duration, expecting full kitchen remodels to complete in three to four weeks. Reality often requires eight to twelve weeks, particularly when projects involve structural changes, custom cabinetry, or specialty materials with long lead times.
Designers create realistic schedules accounting for permit approval, material delivery, and proper installation sequencing. They know that wood flooring requires acclimation time, tile needs curing periods, and custom pieces cannot be rushed. Setting accurate expectations prevents the frustration of extended displacement from your kitchen.
Planning Now Protects Your Investment for Decades
The kitchen you create today should serve your household for 15 to 25 years before requiring major updates. Design decisions made during a few weeks of planning determine whether that quarter-century brings satisfaction or regret. Professional services ensure your layout adapts to changing needs, your material choices age gracefully, and your investment delivers strong returns in both daily enjoyment and resale value.
Homes in Boca Raton, West Palm Beach, and surrounding areas that receive thoughtful kitchen design consistently appraise higher than comparable properties with builder-grade layouts. The difference often exceeds the cost of professional planning by a factor of three to five.
Flooring Friend LLC brings 10 years of experience coordinating design and construction for kitchen renovations throughout South Florida. Our team helps homeowners in Delray Beach recognize when their project requires design expertise and connects them with solutions that balance vision, budget, and technical requirements. If you have noticed any of these warning signs in your renovation planning, professional guidance can redirect your project toward better outcomes. Reach out to our team at +15617882222 to discuss how design services protect your investment and ensure your new kitchen functions as beautifully as it looks.