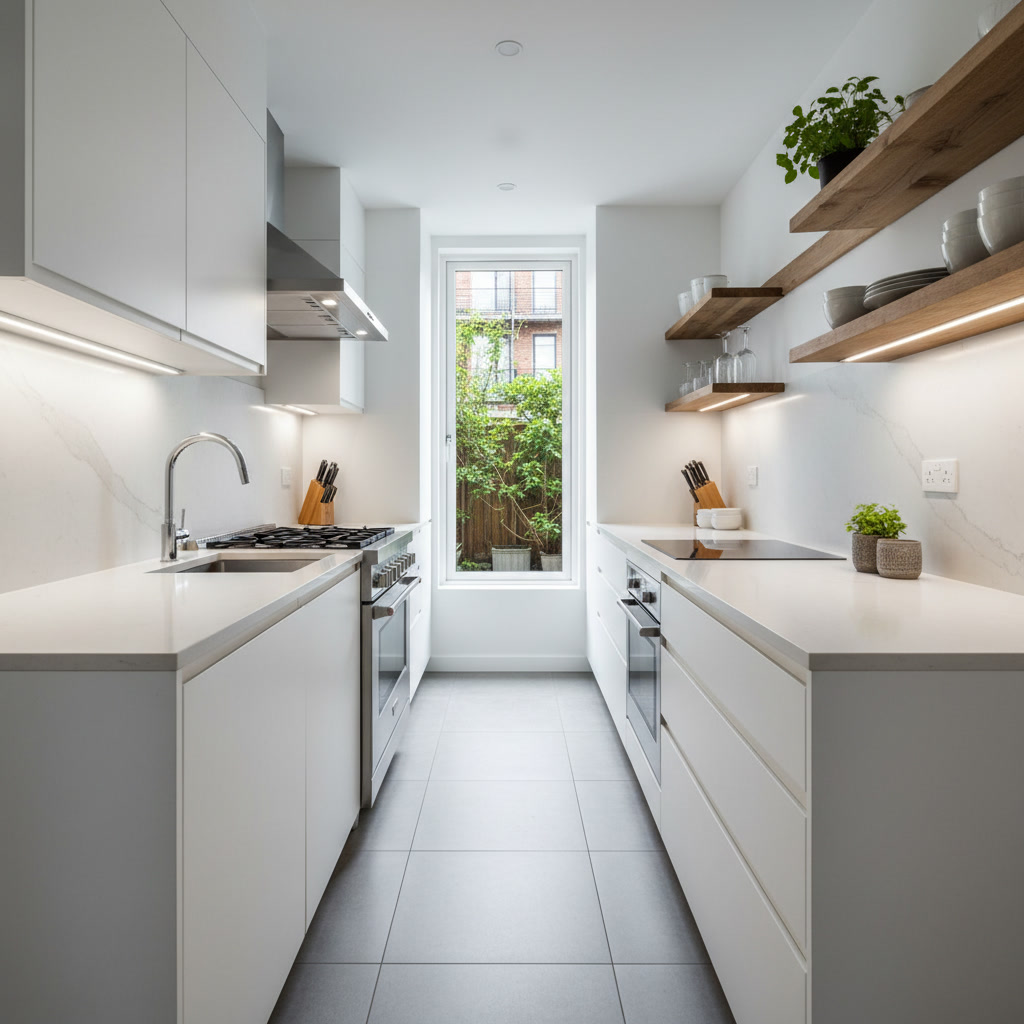
A galley kitchen remodel layout features parallel counters with a central walkway, maximizing efficiency in compact spaces. Peninsula layouts extend from one wall to create an L or U-shape, adding counter space and seating. Both designs offer unique advantages for small kitchens, with the right choice depending on your specific room dimensions, workflow needs, and lifestyle.
Why Small Kitchen Layout Decisions Matter More Than You Think
Small kitchens present a unique challenge. Every square foot counts, and poor layout choices can make daily cooking feel cramped and frustrating. The difference between a well-planned compact kitchen and a poorly designed one often comes down to traffic flow, counter accessibility, and storage placement. Many homeowners underestimate how much a thoughtful layout can improve both functionality and resale value.
The layout you choose sets the foundation for everything else in your renovation. Cabinet placement, appliance selection, and even flooring patterns must all work within the framework of your chosen design. Making this decision early prevents costly changes later in the remodeling process.
Understanding the Classic Galley Design
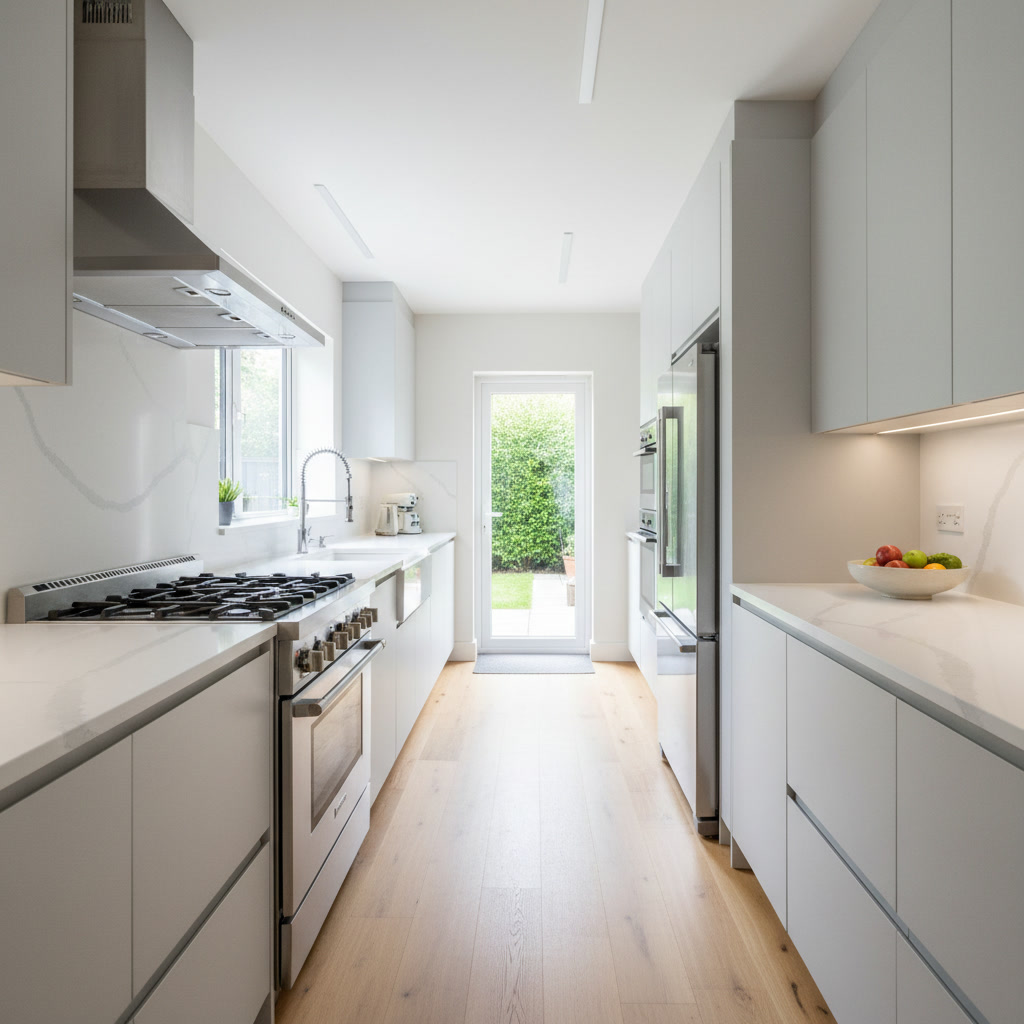
The galley layout positions two parallel runs of cabinets and countertops along opposite walls, creating a corridor between them. This design originated in ship galleys and train dining cars, where space efficiency was critical. The typical galley kitchen measures 7 to 12 feet wide, with the ideal walkway width falling between 42 and 48 inches.
This configuration creates a natural work triangle between the sink, stove, and refrigerator. Everything stays within easy reach, reducing unnecessary steps during meal preparation. The parallel workspace allows one person to move efficiently from task to task without backtracking.
How Peninsula Layouts Reshape Kitchen Space in Delray Beach Homes
A peninsula kitchen extends cabinetry and countertop from one wall, creating a perpendicular surface that projects into the room. Unlike an island, which stands completely free, a peninsula connects directly to existing cabinetry or a wall. This design transforms a single-wall or L-shaped kitchen into a more functional U-shape.
Peninsula configurations excel at dividing open-concept spaces without building full walls. They create a natural boundary between the kitchen and adjacent living areas while maintaining sightlines. The extended counter often serves double duty as both workspace and casual dining area.
Comparing Traffic Flow and Movement Patterns
Galley kitchens channel traffic through a single pathway. This works beautifully for one cook but can create bottlenecks when multiple people need access. If your galley has only one entry point, anyone inside must exit before someone else can enter. Two-entry galleys solve this problem by allowing through-traffic.
Peninsula designs typically offer more flexible movement. Cooks can approach the workspace from multiple angles, and family members can access the refrigerator without crossing the primary work zone. However, poor peninsula placement can actually restrict movement more than a galley by forcing longer routes around the protruding counter.
Storage Capacity: Wall Space vs Counter Extension
Galley kitchens maximize wall-mounted storage. Both sides of the corridor accommodate full runs of upper and lower cabinets, providing substantial storage despite limited square footage. A 10-foot galley offers approximately 20 linear feet of cabinet runs when you count both walls.
Peninsulas sacrifice some wall cabinet space where they connect but compensate with base cabinets along the extended counter. The peninsula itself typically houses 3 to 6 feet of additional lower storage. Upper cabinets rarely extend over peninsulas, since that would block sightlines and make the space feel closed off.
Counter Space and Work Surface Analysis
Both layouts can deliver generous counter space relative to their footprint. A galley provides continuous counter runs on each side, ideal for spreading out ingredients and appliances. The key advantage here is uninterrupted linear workspace, perfect for tasks like rolling dough or arranging multiple cutting boards.
Peninsula designs add a dedicated surface that becomes prime real estate for food prep or serving. This counter faces outward into the adjacent room, making it convenient for casual dining or homework supervision. The trade-off is that this surface usually replaces what would have been additional wall cabinets in a standard galley or L-shape.
Seating and Social Interaction Opportunities
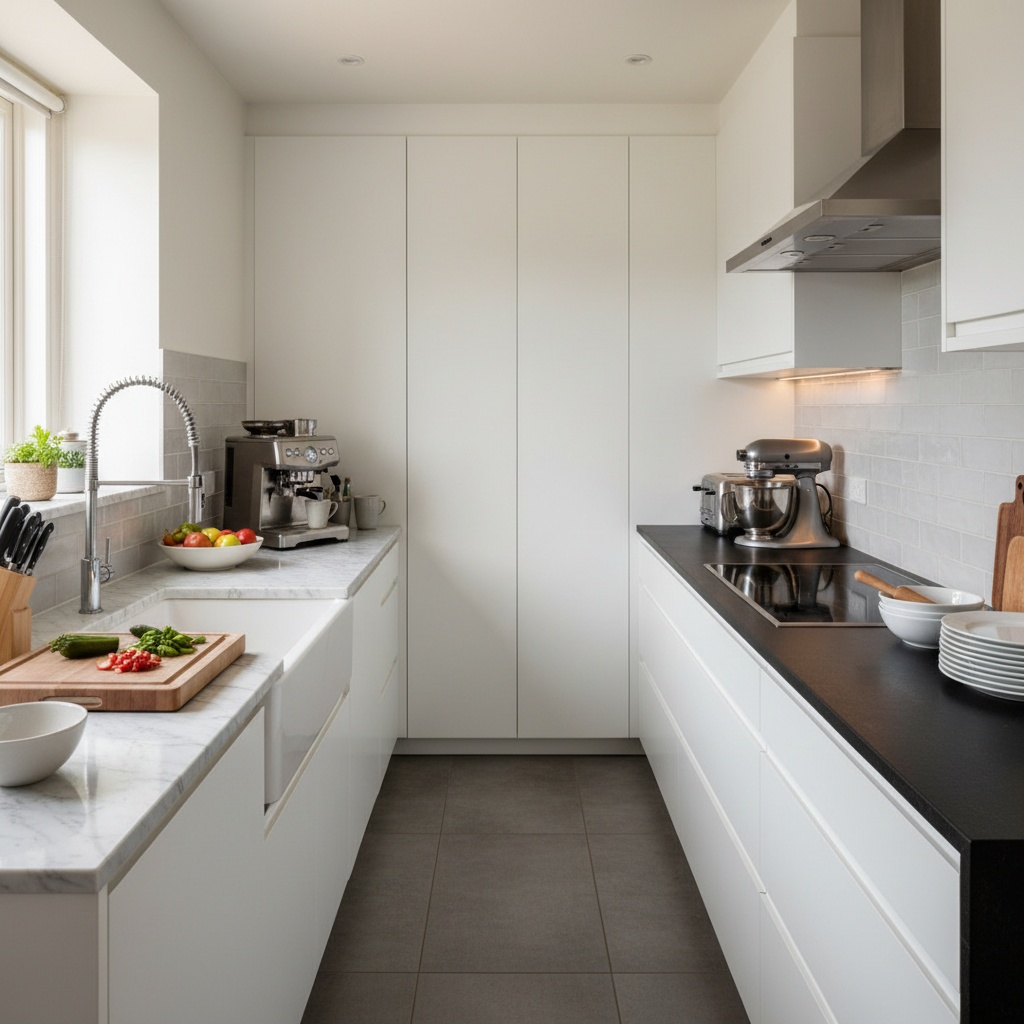
Galley kitchens rarely accommodate seating within the workspace. The corridor must remain clear for movement, and adding stools would obstruct the walkway. Dining typically happens in an adjacent area or at a separate table.
Peninsulas naturally lend themselves to counter-height seating. Overhanging the countertop by 12 to 15 inches creates knee space for stools. This transforms the kitchen into a social hub where family and guests can gather while meals are prepared. For homes without dedicated dining rooms, this feature proves especially valuable.
Appliance Placement and Accessibility
Galley layouts position appliances along the two parallel walls. Refrigerators typically anchor one end, ranges occupy the center of one wall, and sinks sit opposite. This arrangement keeps the work triangle compact, with distances between stations typically totaling 12 to 22 feet.
Peninsula configurations offer more flexibility in appliance placement. The peninsula itself can house a cooktop, sink, or even a dishwasher. One expert-level insight: placing the sink in the peninsula creates a sightline to adjacent rooms, letting you wash dishes while supervising children or conversing with guests. This single decision dramatically improves the kitchen’s livability for busy families.
Lighting Requirements and Natural Light Considerations
Galley kitchens with windows at one or both ends benefit from natural light that travels the length of the corridor. However, the parallel cabinets can create shadowed work surfaces, especially in galleys wider than eight feet. Effective task lighting becomes essential, with under-cabinet fixtures and centered ceiling fixtures working together.
Peninsula layouts introduce new lighting challenges. The extended counter requires dedicated task lighting from above, often in the form of pendant fixtures. These pendants also serve a decorative purpose, defining the kitchen boundary in open-concept spaces. The peninsula’s orientation relative to windows affects how much natural light reaches the work surface.
Material Selection and Visual Continuity
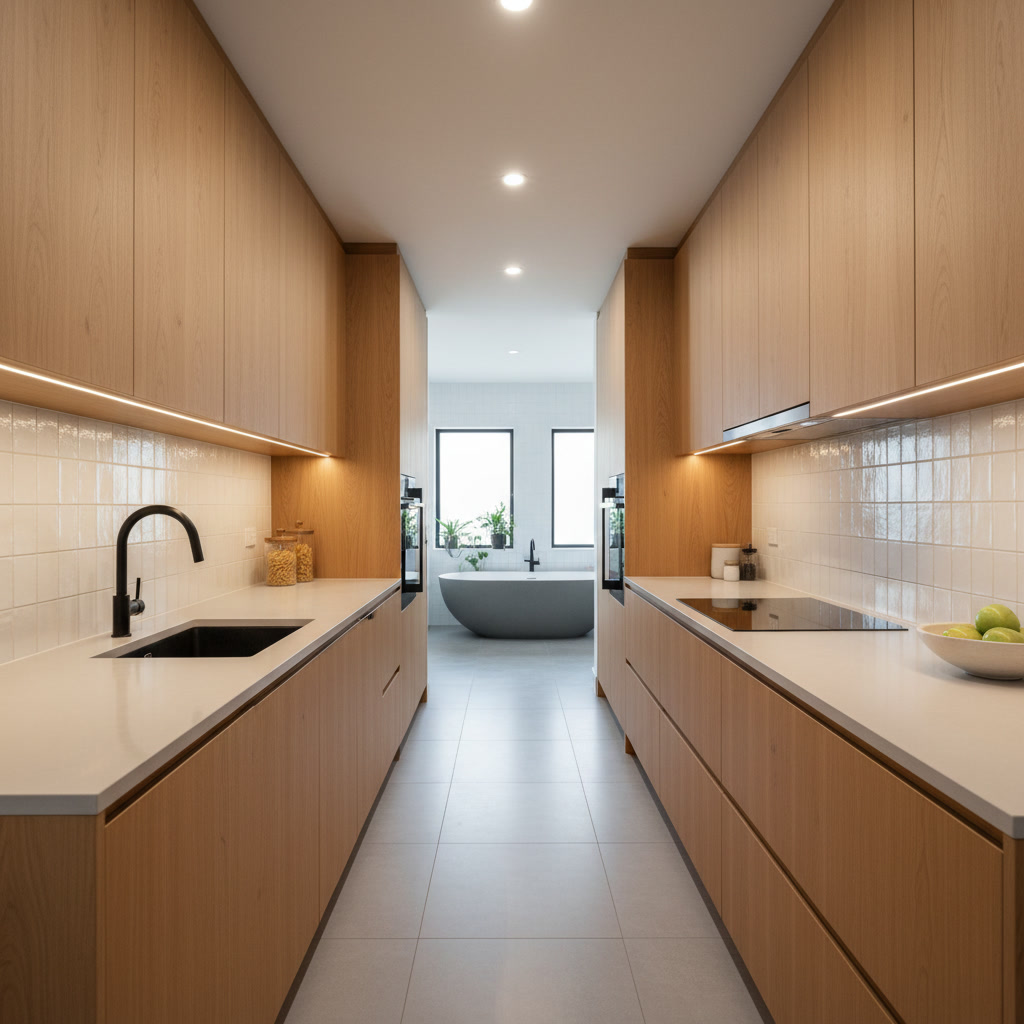
Both layouts benefit from consistent tile installation or vinyl flooring that visually expands the space. Galley kitchens look best with flooring that runs parallel to the corridor, emphasizing length. Avoid busy patterns that make narrow spaces feel cluttered.
Peninsula kitchens often use flooring as a subtle boundary marker between kitchen and adjacent spaces. Transitioning from wood flooring in the living area to durable tile in the kitchen creates definition without walls. The peninsula itself visually anchors this transition. Selecting materials that balance durability with aesthetics becomes even more important since the kitchen remains visible from multiple rooms.
Making the Right Choice for Your Space
Your room dimensions should drive your decision. Spaces narrower than 10 feet typically work better as galleys, since peninsulas would leave insufficient clearance around the extended counter. Rooms 12 feet wide or larger accommodate peninsulas comfortably, with enough space for 36 to 42 inches of clearance on all sides.
Consider your household patterns. Single occupants or couples who cook together in sequence thrive in galley kitchens. Families who gather in the kitchen or frequently entertain benefit from the open access and seating that peninsulas provide. If your home lacks a formal dining area, the peninsula’s built-in seating may be the deciding factor.
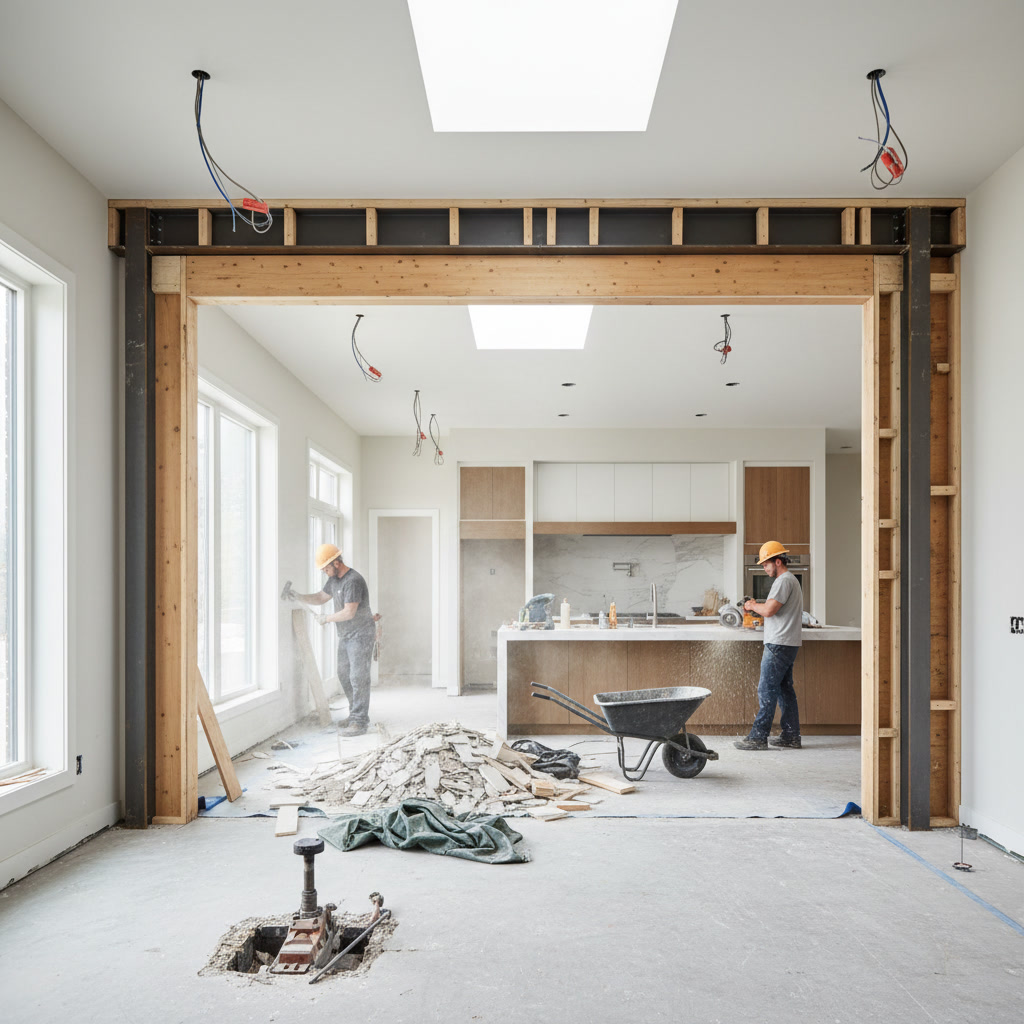
Both layouts integrate well with modern open-concept designs, though peninsulas do this more naturally. The remodeling process for either layout requires careful planning around existing plumbing and electrical locations. Moving a sink or relocating gas lines adds substantial cost regardless of which design you choose.
Creating Your Ideal Small Kitchen
Galley layouts maximize efficiency and storage in truly compact spaces, while peninsula designs add versatility and social functionality when room dimensions permit. Neither layout is universally superior. The best choice aligns with your specific room measurements, how many people cook simultaneously, and whether you value enclosed focus or open interaction.
Successful small kitchen renovations require more than choosing between two layouts. Attention to details like proper clearances, smart storage solutions, and durable materials determines whether your new kitchen serves you well for decades. Understanding how these elements work together helps you make informed decisions throughout the remodeling process.
Flooring Friend LLC brings a decade of experience to kitchen transformations throughout South Florida. Our team guides homeowners through layout selection, material choices, and installation, ensuring every detail aligns with your vision and lifestyle. Ready to discuss which layout maximizes your space? Call +15617882222 to schedule a consultation and explore how we can reimagine your kitchen.